
Just Listed



















Address
4910 Montclair Trail, Cumming, GA
Price
$ 768,000
Property Attributes
- MLS#10849904
- TypeSingle Family
- Listing Status New
- CountyForsyth
- CityCumming
- NeighborhoodBrighton Lake
- Zip30040
- StyleTraditional
- Year Built1998
- Taxes$ 5505
- Price$ 768,000
- Bedrooms5
- Full Bathrooms3
- Half Bathrooms1
- Sqr Footage3861
- Lot Size0.48 Acres
Data Source:
Georgia MLS (GAMLS)
Property Description
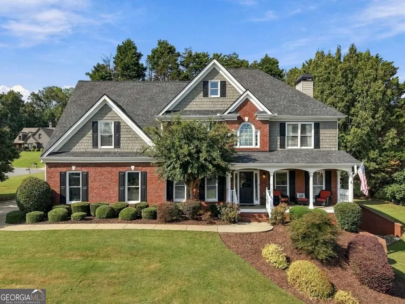
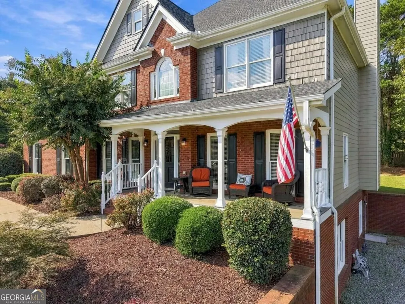
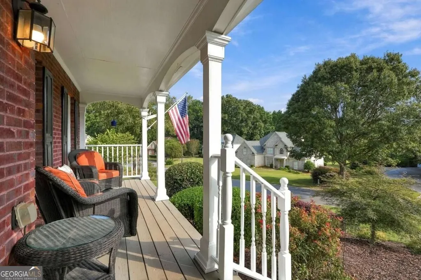
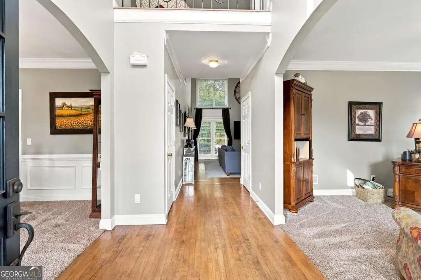
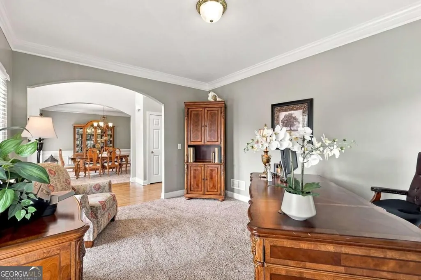
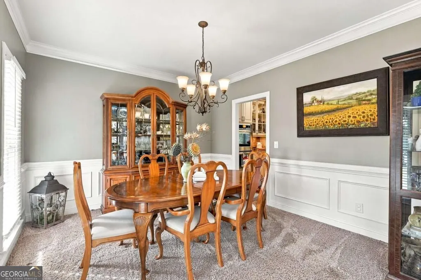
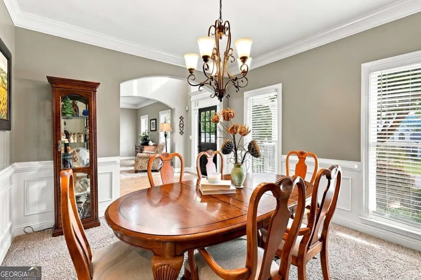
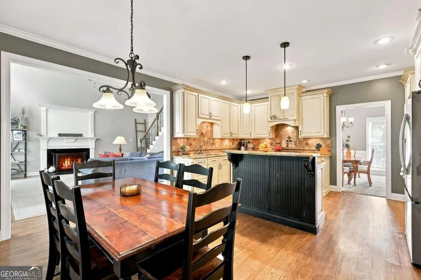
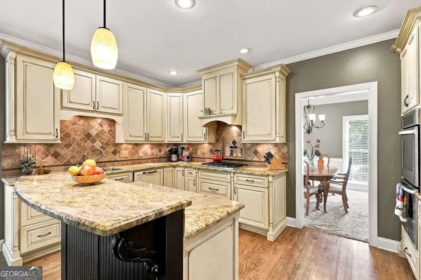
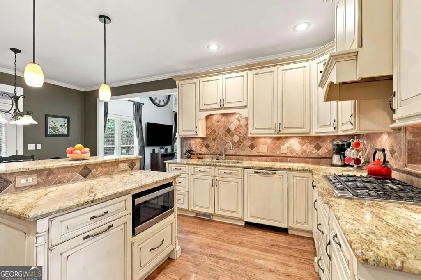
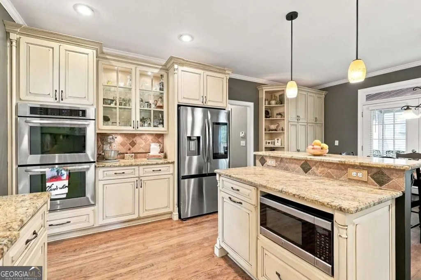
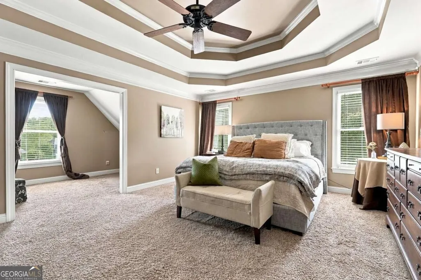
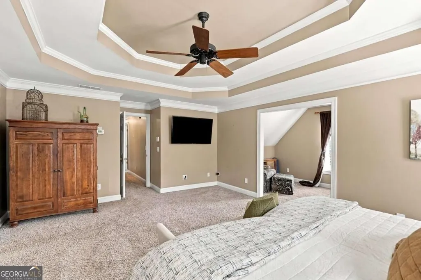
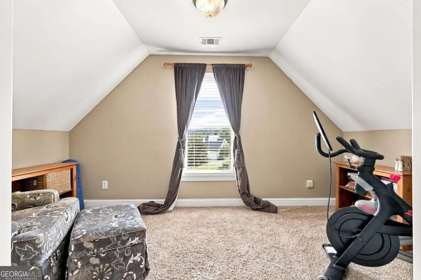
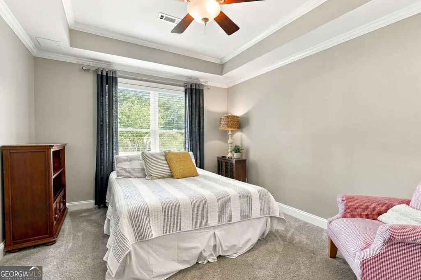
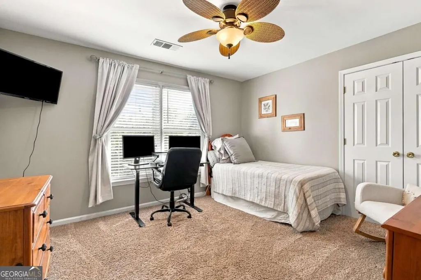
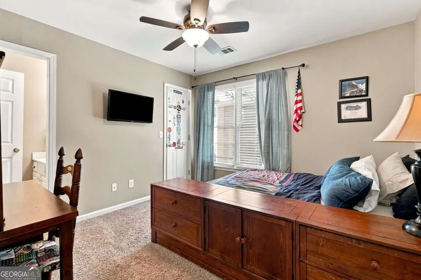
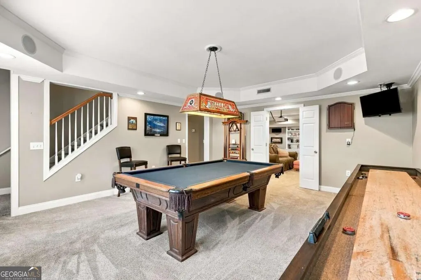
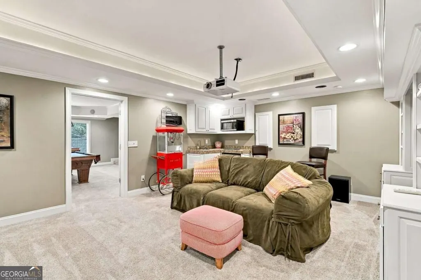
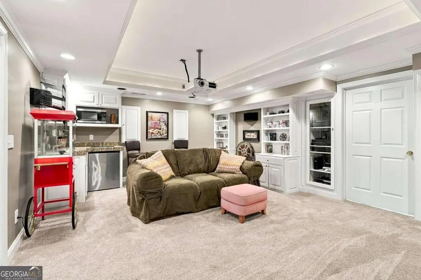
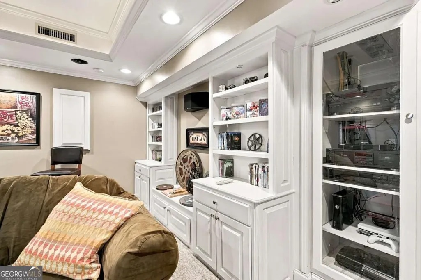
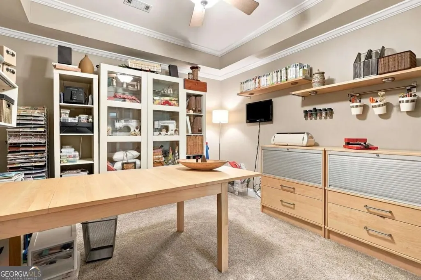
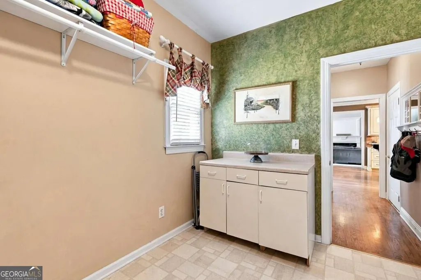
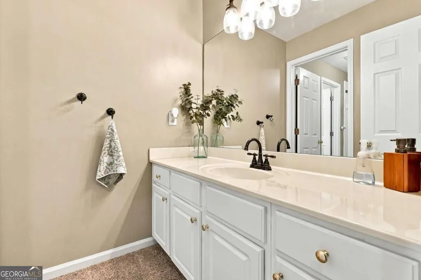
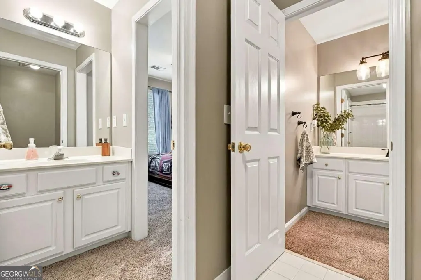
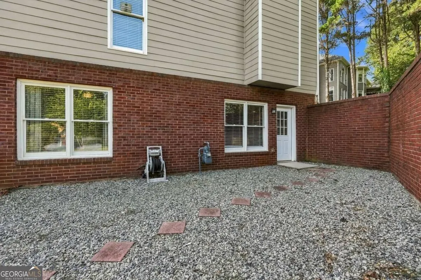
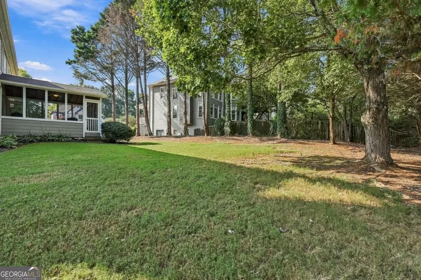
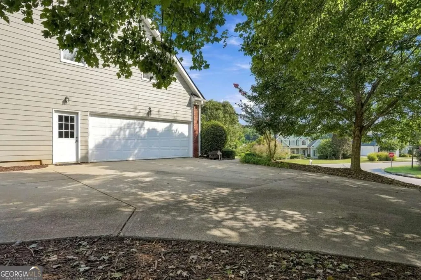
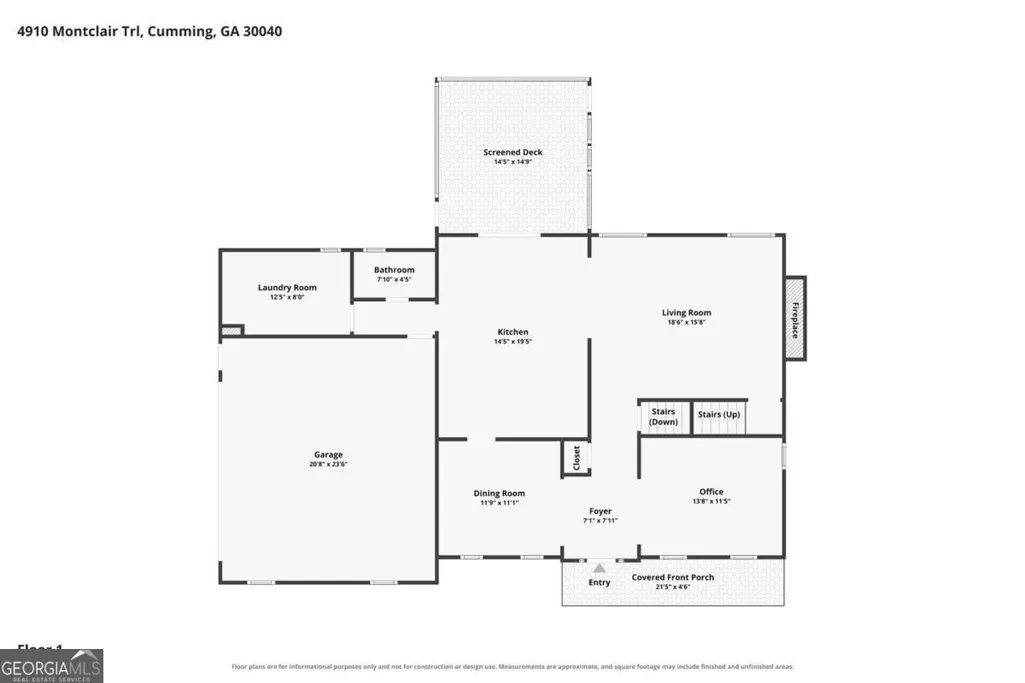
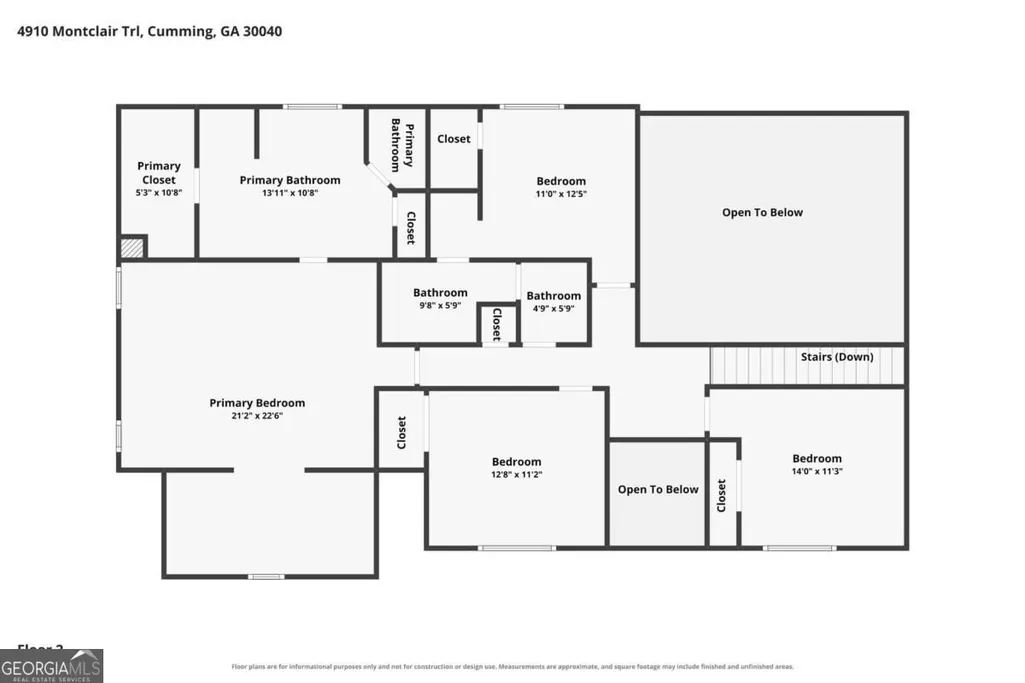
If you're looking for a home that has it all...plenty of space, quiet neighborhood, and prime location, then look no further! Welcome home to this stunning 5 bedroom, 3.5 bath custom home offering multi-generational living across three fully finished levels. Brick and cedar-shake exterior, a classic rocking-chair front porch, and mature landscaping set the tone before you even walk in. As you walk through the front door you'll find yourself in the soaring two-story foyer that opens straight into a dramatic two-story family room with arched picture windows, a cozy fireplace, and cathedral ceilings that flood the space with natural light. Just off the entry, a separate living room/office offers a quiet flex space, while the formal dining room is finished with wainscoting and trim detail for a more elevated feel. The kitchen is a true centerpiece: glazed cabinetry, granite counters, a tumbled-tile backsplash, double oven, and a large center island with bar seating, all opening to its own breakfast/dining area. Just off the kitchen, you'll find a massive laundry room with plenty of built-in storage so you can hide the laundry out of sight when you don't feel like folding another shirt! Upstairs, the expansive primary suite is your retreat with a trey ceiling, a spacious sitting room (which can be converted to a second closet), and a spa-like en-suite bath with a soaking tub, separate shower, and an oversized walk-in closet. You will also find 3 secondary bedrooms and an additional full bathroom on the second level. Downstairs, the finished basement is a standout: a home theater with 6.2 surround sound, acoustic design, recessed lighting, and its own A/V closet, plus a separate pool/game room with a wet bar, TV, and ceiling speakers. This a basement built for Saturdays watching college football, entertaining guests, and relaxing while watching your favorite movie. Enjoy the cool spring and fall evenings on the screened porch off the main level, with vaulted wood ceilings and a ceiling fan, which adds even more everyday living space overlooking the private, tree-lined backyard. Additional highlights: new roof (2025), 3 separate A/C units (one per level), 2 attic fans for energy efficiency, oversized side-entry 2-car garage, front and screened back porches, and a corner lot between two cul-de-sacs. Set in Brighton Lake, a small custom-home community with mature trees, buried utilities, and no through-traffic noise. Amenities include a pool, playground, volleyball, fishing pond, and historic barn. Minutes to the Big Creek Greenway, Kroger, GA-400, Cumming City Center, Halcyon, and Avalon. Zoned Vickery/West Forsyth schools.
| Elementary School | Middle School | High School |
|---|---|---|
| Vickery Creek Elementary School | Vickery Creek Middle School | West Forsyth High School |
| Price History | |
|---|---|
| 9/21/2026 | Listed $768,000 |
General Features
| Sewer | Septic Tank |
|---|---|
| Heating | Central |
| Cooling | Ceiling Fan(s),Central Air |
| Utilities | Cable Available,Electricity Available,Water Available |
| Roof | Composition |
| Appliances | Dishwasher,Double Oven,Microwave |
| HOA Fee | 850 |
| Association Fee Includes | Maintenance Grounds,Swimming |
| Patio/Porch Features | Screened |
| Architectural Style | Traditional |
| Security Features | Smoke Detector(s) |
| Construction Materials | Brick,Concrete |
| Year Built | 1998 |
| Levels | Three Or More |
| Property Subtype | Single Family Residence |
| Tax Year | 2025 |
| Waterfront Features | No Dock Or Boathouse |
| Community Features | Lake,Playground,Pool |
| County | Forsyth |
| New Construction | false |
| Property Type | Residential |
| HOA | true |
| Attached Garage | false |
| Subdivision Name | Brighton Lake |
| Garage Y/N | true |
| Full Baths | 3 |
| Status | New |
| Directions | GPS |
| High School | West Forsyth |
| City | Cumming |
| Body of Water | None |
| Lot Size Units | Square Feet |
| Lot Size Square Feet | 20908.8 |
| Carport Y/N | false |
| Elementary School | Vickery Creek |
| Property Attached Y/N | false |
| Land Lease Y/N | false |
| Tax Annual Amount | 5505 |
| Home Warranty Y/N | true |
| Middle/Junior High School | Vickery Creek |
| Property Condition | Resale |
| Virtual Tour | https://visuallysold.app/dl/1jhbYAEFZ9rigDKAajFWDQ |
| Structure Type | House |
| Building Area Units | Square Feet |
| Living Area Units | Square Feet |
| Standard Status | Active |
| Virtual Tour | https://www.zillow.com/view-imx/57a38294-e16a-423c-b375-04b12b82384f?setAttribution=mls&wl=true&initialViewType=pano&utm_source=dashboard |
Interior Features
| Interior Amenities | Double Vanity,Tray Ceiling(s),Walk-In Closet(s) |
|---|---|
| Basement | Exterior Entry,Finished,Full,Interior Entry |
| Flooring | Carpet,Hardwood,Tile |
| Total Fireplaces | 1 |
| Fireplace Features | Factory Built,Family Room |
| Common Walls | No Common Walls |
| Air Conditioning Y/N | true |
| Heating Y/N | true |
| Fireplace Y/N | true |
| Above Grade Finished Area | 2892 |
| Half Baths | 1 |
| Laundry Features | Other |
| Total Bedrooms | 5 |
| Below Grade Finished Area | 969 |
| Below Grade Finished Area Unit Type | Square Feet |
| LivingAreaSource | Owner |
| Above Grade Finished Area Unit Type | Square Feet |
| Kitchen Features | Breakfast Area,Kitchen Island |
| Total Baths | 4 |
Exterior Features
| Fencing | Back Yard |
|---|---|
| Parking Features | Garage,Garage Door Opener,Side/Rear Entrance |
| Lot Features | Corner Lot,Private |
| Water Source | Public |
| Total Parking | 2 |
| Lot Size Area | 20908.8 |
| Building Area Total | 3861 |
| Lot Size Acres | 0.48 |
| Lot Size Source | Public Records |
| Waterfront Y/N | false |
| Other Equipment | Home Theater |
Amenities
- Foreclosure
- Views
- Short Sale
- New Construction
- Adult 55+
- Lease To Own
- No HOA Fees
- Furnished
- Primary On Main
- Air Conditioning
- Seller Finance
- Green
- Fixer Upper
- Horse
- Golf
- Fireplace
- Deck
- Garage
- Basement
- Pool
Property vs Single Family Average in 30040
Price
Taxes
Year Built

 ©2026 Georgia Multiple Listing Service All information deemed reliable but not guaranteed. All properties are subject to prior sale, change or withdrawal. Neither listing broker(s) or information provider(s) shall be responsible for any typographical errors, misinformation, misprints and shall be held totally harmless. Listing(s) information is provided for consumer's personal, non-commercial use and may not be used for any purpose other than to identify prospective properties consumers may
