
Address
4114 Elsdon Drive, Austell, GA
Price
$ 430,000
Property Attributes
- MLS#10834102
- TypeSingle Family
- Listing Status Active
- CountyCobb
- CityAustell
- NeighborhoodFloyd Point
- Zip30106
- StyleTraditional
- Year Built2017
- Taxes$ 4255
- Price$ 430,000
- Bedrooms4
- Full Bathrooms3
- Half Bathrooms1
- Sqr Footage2545
- Lot Size0.236 Acres
Data Source:
Georgia MLS (GAMLS)
Property Description
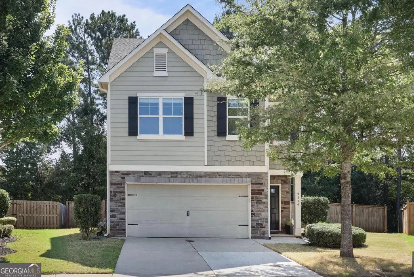
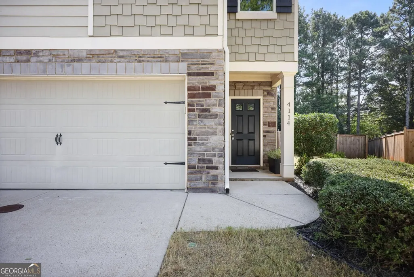
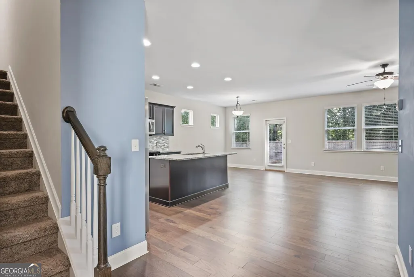
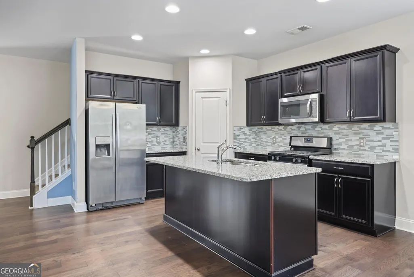
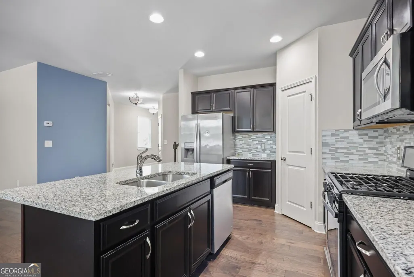
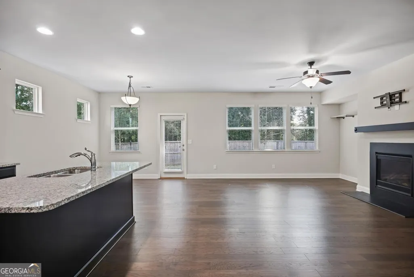
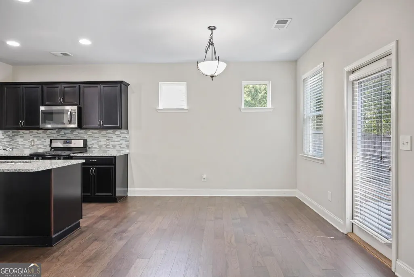
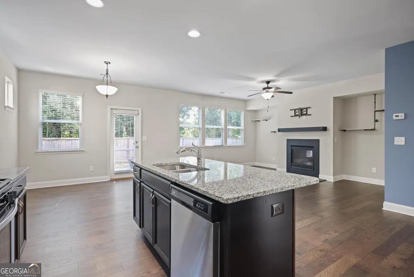
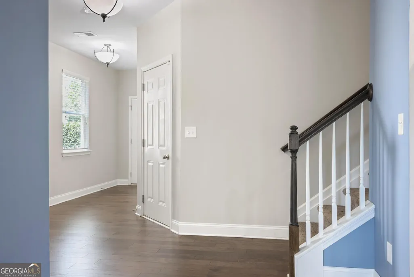
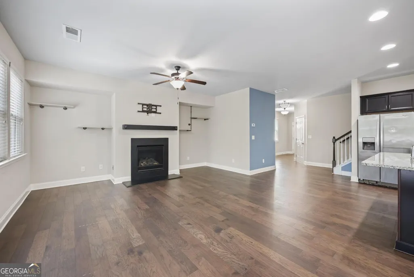
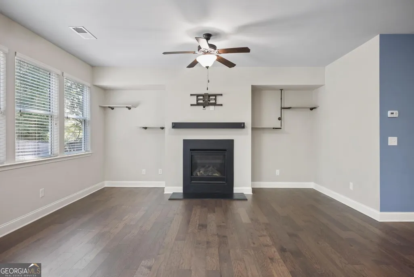
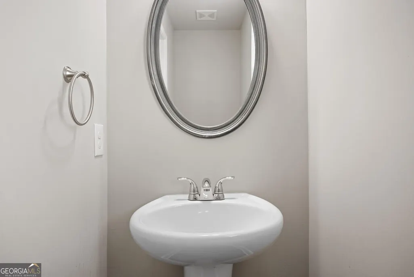
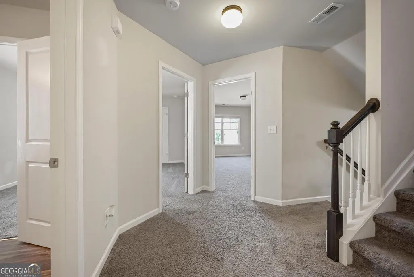
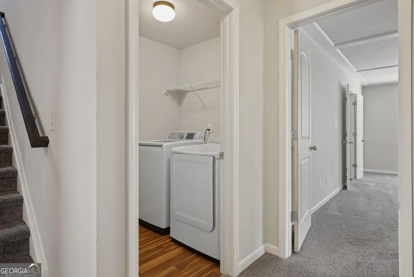
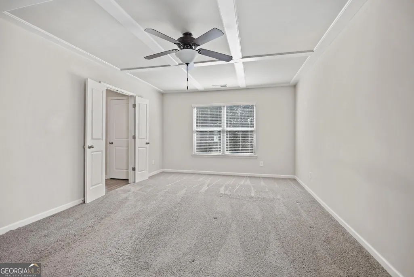
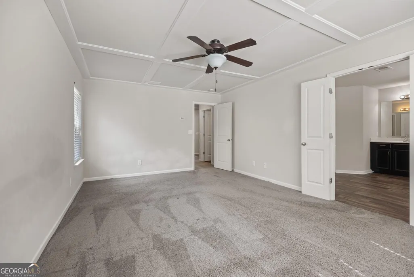
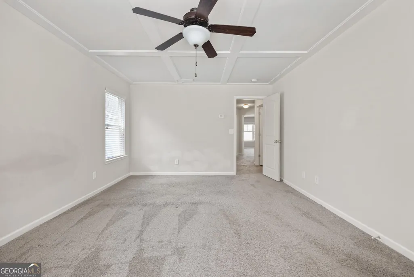
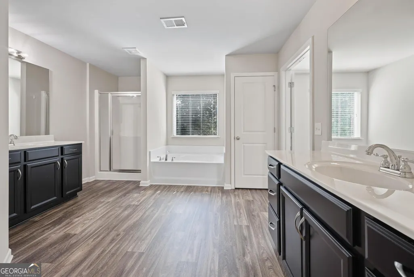
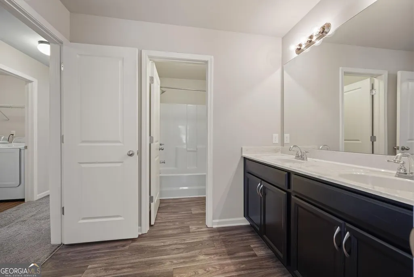
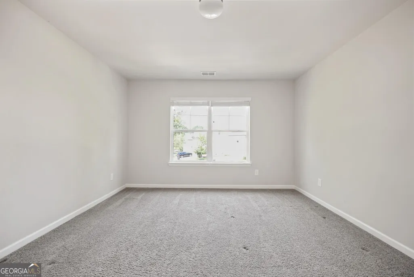
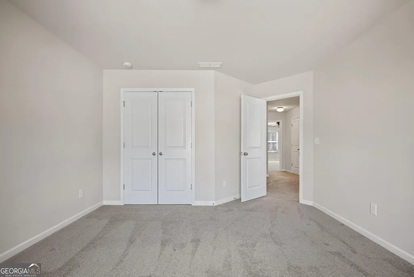
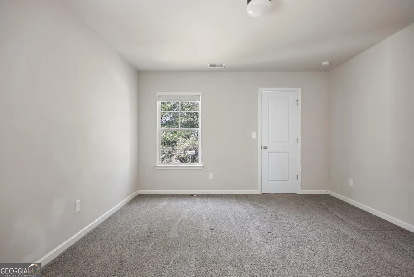
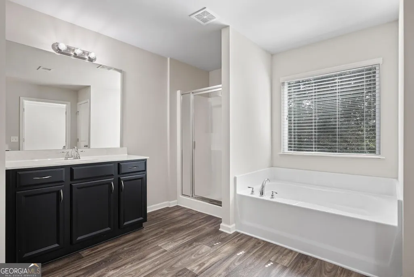
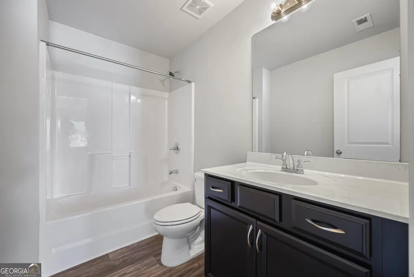
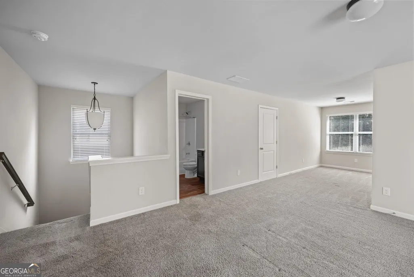
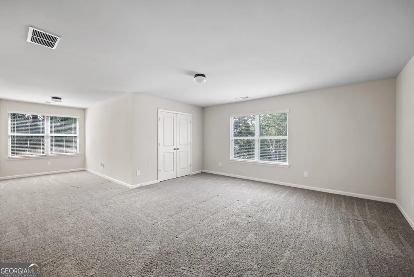
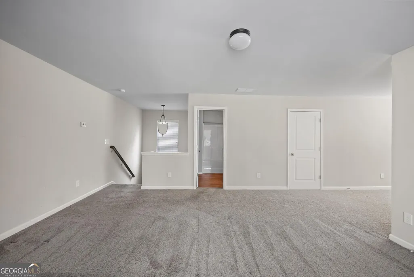
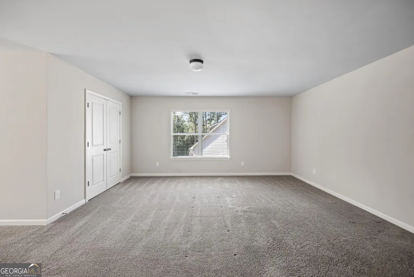
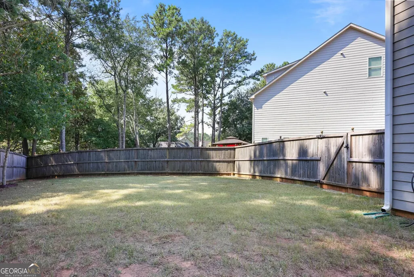
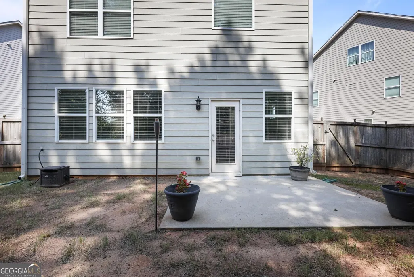
Enjoy an active, low-maintenance lifestyle at 4114 Elsdon Dr, a beautiful stone-front home with cement siding on a quiet cul-de-sac and a small level, private yard. Located beside the 61-mile paved Silver Comet Trail, this home offers easy access to biking, walking, and outdoor recreation. The main level features an open floor plan with hardwood floors, a walkout patio, a granite kitchen with a spacious island, and views into the cozy family room. Upstairs, the generous primary suite includes a coffered ceiling, walk-in closet, and ensuite bath with separate vanities, a soaking tub, and separate shower. The secondary bedrooms are spacious, including one with direct access to a full bath with double sinks and a large vanity. The third floor adds flexible private space with its own bathroom-ideal for a guest suite, adult child's bedroom, workout area, or entertainment room. Roof was replaced last year! Convenient access to The Battery for Braves games, dining, and entertainment make this home a perfect place to live. Don't miss it!
| Elementary School | Middle School | High School |
|---|---|---|
| Russell Elementary School | Floyd Middle School | South Cobb High School |
| Price History | |
|---|---|
| 8/27/2026 | Listed $430,000 |
General Features
| Sewer | Public Sewer |
|---|---|
| Heating | Central,Natural Gas,Zoned |
| Cooling | Ceiling Fan(s),Central Air,Electric |
| Utilities | Cable Available,Underground Utilities |
| Roof | Composition |
| Appliances | Dishwasher,Disposal,Dryer,Microwave,Refrigerator,Washer |
| HOA Fee | 625 |
| Association Fee Includes | Maintenance Grounds |
| Patio/Porch Features | Patio |
| Architectural Style | Traditional |
| Security Features | Carbon Monoxide Detector(s),Smoke Detector(s) |
| Construction Materials | Concrete,Stone |
| Year Built | 2017 |
| Levels | Three Or More |
| Property Subtype | Single Family Residence |
| Tax Year | 2025 |
| Community Features | Sidewalks,Street Lights,Near Public Transport,Walk To Schools,Near Shopping |
| Accessibility | Accessible Approach with Ramp,Accessible Hallway(s) |
| County | Cobb |
| New Construction | false |
| Property Type | Residential |
| HOA | true |
| Attached Garage | false |
| Subdivision Name | Floyd Point |
| Garage Y/N | true |
| Full Baths | 3 |
| Status | Active |
| Directions | I285 exit on Atlanta Rd -turn outside of the perimeter-left on Cumberland Pky/East West Connector-left on Floyd Rd-first left into Floyd Point- right on Elsdon Dr -home is in the Cul-de -sac. |
| High School | South Cobb |
| City | Austell |
| Body of Water | None |
| Lot Size Units | Square Feet |
| Lot Size Square Feet | 10280.16 |
| Carport Y/N | false |
| Elementary School | Russell |
| Property Attached Y/N | false |
| Land Lease Y/N | false |
| Tax Annual Amount | 4255 |
| Home Warranty Y/N | false |
| Middle/Junior High School | Floyd |
| Property Condition | Resale |
| Structure Type | House |
| Building Area Units | Square Feet |
| Living Area Units | Square Feet |
| Standard Status | Active |
Interior Features
| Interior Amenities | Double Vanity,High Ceilings,Roommate Plan,Separate Shower,Walk-In Closet(s) |
|---|---|
| Basement | None |
| Flooring | Carpet,Hardwood |
| Total Fireplaces | 1 |
| Fireplace Features | Factory Built,Family Room,Gas Log,Gas Starter |
| Common Walls | No Common Walls |
| Air Conditioning Y/N | true |
| Heating Y/N | true |
| Window Features | Double Pane Windows |
| Fireplace Y/N | true |
| Above Grade Finished Area | 2545 |
| Half Baths | 1 |
| Laundry Features | Upper Level |
| Total Bedrooms | 4 |
| Below Grade Finished Area Unit Type | Square Feet |
| LivingAreaSource | Appraiser |
| Above Grade Finished Area Unit Type | Square Feet |
| Kitchen Features | Breakfast Area,Breakfast Bar,Kitchen Island,Pantry,Solid Surface Counters,Walk-in Pantry |
| Total Baths | 4 |
Exterior Features
| Fencing | Back Yard,Fenced,Wood |
|---|---|
| Parking Features | Garage,Kitchen Level,Garage Door Opener |
| Lot Features | Cul-De-Sac,Level,Private |
| Water Source | Public |
| Total Parking | 2 |
| Lot Size Area | 10280.16 |
| Foundation Details | Slab |
| Building Area Total | 2545 |
| Lot Size Acres | 0.236 |
| Lot Size Source | Other |
Amenities
- Foreclosure
- Views
- Short Sale
- New Construction
- Adult 55+
- Lease To Own
- No HOA Fees
- Furnished
- Primary On Main
- Air Conditioning
- Seller Finance
- Green
- Fixer Upper
- Horse
- Golf
- Fireplace
- Deck
- Garage
- Basement
- Pool
Property vs Single Family Average in 30106
Price
Taxes
Year Built

 ©2026 Georgia Multiple Listing Service All information deemed reliable but not guaranteed. All properties are subject to prior sale, change or withdrawal. Neither listing broker(s) or information provider(s) shall be responsible for any typographical errors, misinformation, misprints and shall be held totally harmless. Listing(s) information is provided for consumer's personal, non-commercial use and may not be used for any purpose other than to identify prospective properties consumers may
